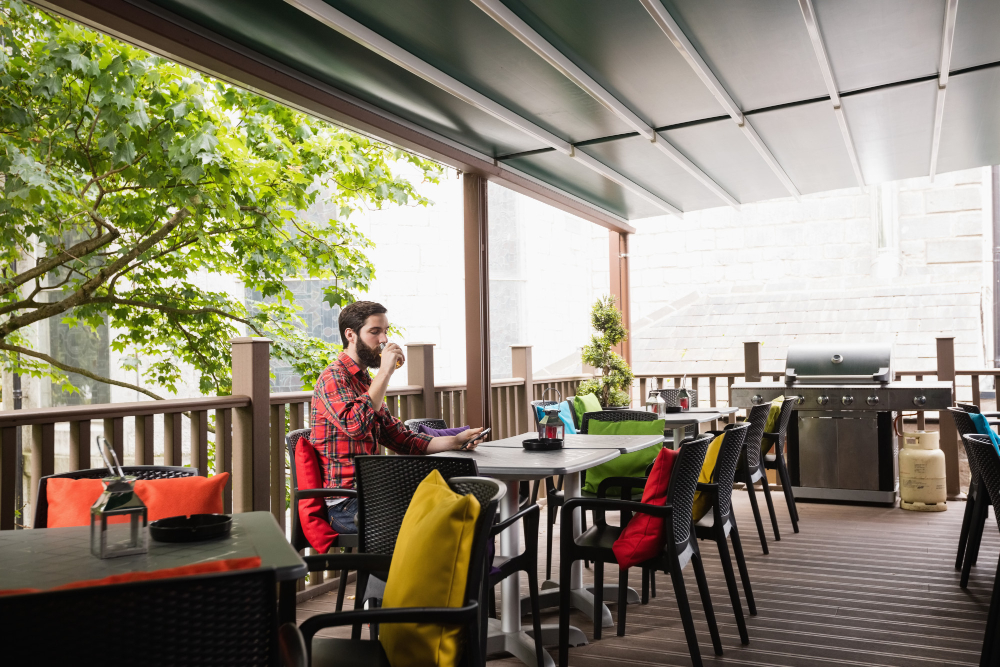
THE metal roofing for outdoor areas It has become a frequent choice in renovations and constructions of restaurants, bars, snack bars, and food parks. Balconies, decks, kiosks, and outdoor waiting lines continue to function as consumption spaces, but depend on a structure that protects from rain and sun without closing off the environment too much.
Unlike a typical residential roof, a commercial outdoor area needs to cope with a constant flow of people, direct exposure to the elements, and, in many cases, proximity to a kitchen, griddle, or barbecue grill. This changes the criteria for choosing the material, the slope, and the fastening method.
The project must balance protection, comfort, aesthetics, sealing, and maintenance, starting with the choice of roofing tile or paneling.
A restaurant terrace doesn't behave like a house roof. Customers sit for longer periods, notice the heat, wind, noise, and leaks, and also observe the roof during their dining experience.
A roof that is too short, for example, can leave the first row of tables wet in any rain with a crosswind. Conversely, a low roof without sufficient ventilation can increase the feeling of heat during the sunniest hours.
Usage is also more intense. A waiting area for order pickup sees people standing several times a day, while a restaurant deck sees a surge in traffic during peak hours.
The design needs to consider the angle of the sun, the prevailing direction of the rain, and the distance between the roof and kitchen equipment. In preparation or consumption areas, protection against dust, insects, and other external sources of contamination is also part of good food service practices.
Beach kiosks, balconies on busy avenues, and covered queues in front of stores call for different solutions, even when using similar materials.
The choice between roofing tiles and paneling usually arises early in the project planning process. Both can be made of steel, but they serve different functions within the roofing system.
Trapezoidal and corrugated roofing sheets are typically used for larger areas, with longer spans between supports, and require a good balance between cost, performance, and speed of assembly. They are commonly seen in food parks, support sheds, large verandas, and access canopies.
Paneling has a smaller profile and a more refined finish. Therefore, it usually works well on facades, canopies, and roofs that are visible up close, such as decorated balconies or kiosks with their own visual identity.
A more economical tile in a highly visible area can compromise the appearance of the space. Conversely, paneling on a back wall, without visual contact with the customer, can unnecessarily increase costs.
The decision should take into account visibility, they will win, budget and function of each area. In larger coverages, the types of metal tiles They need to be compared along with the support structure and sealing accessories.
The main difference between the two profiles lies in the rigidity and the required support spacing.
Trapezoidal roofing sheets have more pronounced ribs. Depending on the model and thickness, they can span larger distances with fewer supporting purlins. This reduces the amount of exposed metal structure under the roof, a relevant detail when the client views the ceiling.
Corrugated roofing sheets have a lower profile and a traditional look. They often integrate well with kiosks, rustic restaurants, and smaller roofs, but may require closer supports.
In renovations, a common mistake is reusing thin, residential-profile roof tiles in a commercial outdoor area. The result can include excessive noise during heavy rain, vibration, and premature deformation.
The choice also affects cleaning. Trapezoidal tiles, due to their more defined geometry and fewer continuous curves, can make maintenance easier in some projects. Corrugated tiles, on the other hand, require more attention in valleys, especially near barbecues, fryers, and areas with grease.
THE trapezoidal tile It is usually evaluated when the project needs to reconcile large areas, good drainage, and a well-defined support structure.
The tile profile should match the commercial use of the area, not just the visual coverage of the opening.
The minimum slope of a metal roof depends on the chosen profile, the length of the roof slope, and the manufacturer's technical recommendations.
Trapezoidal profiles typically operate with shallower slopes than corrugated profiles, depending on the system. However, very low slopes increase the risk of water backflow through the overlaps.
On balconies and kiosks, water needs to drain away from tables, the store entrance, and circulation areas. A poorly positioned gutter can concentrate splashes in high-traffic areas.
The length of the roof also matters. The longer the water's path to the gutter, the more attention must be paid to drainage, joints, and finishing.
The slope must be determined before purchasing the roof tiles, as it alters the profile, length, fastening, and accessories.
Attempting to correct a low roof after installation often results in expensive adaptations and temporary solutions.
The free span is the distance between supports without an intermediate structure. In commercial outdoor areas, this point affects comfort and layout.
Restaurants want to avoid pillars in the middle of tables, queues, and passageways. However, eliminating supports changes the requirements regarding roof tiles, purlins, beams, and fasteners.
The larger the desired span, the greater the need tends to be for a more rigid profile, an adequate thickness, and a metal structure dimensioned for the roof.
In circular kiosks or consumption areas, a central pillar can obstruct circulation. However, removing this support without recalculating the structure increases the risk of deformation.
The decision "I want an area free of pillars" needs to be made at the beginning of the project. It influences the choice of metal profiles, roofing tiles, and fixing points.
The clearance should not be adjusted after construction has begun. At this stage, any corrections usually consume more time and materials.
A common question is whether metal roofing makes the outdoor area hotter. Steel conducts heat, but the final comfort depends on the overall design.
High ceilings, generous eaves, and cross-ventilation help dissipate heat accumulated under the roof. These features are especially important in verandas and gazebos that are open on the sides.
Lighter colors on the exterior can reduce heat absorption, although they don't eliminate heating. In more enclosed areas, ventilation and roof height are even more important.
Food parks and waiting areas can benefit from covered spaces with open areas for air circulation. Conversely, balconies enclosed on only one side tend to retain more heat, especially when the ceiling height is low.
The roofing material alone does not solve the problem of thermal comfort. Tile type, color, height, eaves, and ventilation all need to be defined as part of the same decision.
When the environment requires customers to spend an extended period of time in the space, comfort ceases to be a detail and begins to influence the consumption experience.
Tiles or paneling are usually secured with self-drilling screws and sealing washers. Installation should follow the indicated point on the profile, avoiding holes in areas where water drains.
Where two slopes meet, the ridge seals the junction and prevents water from entering through wind or capillary action. In outdoor restaurant areas, any dripping water can fall directly onto an occupied table.
Walls, parapets, and changes in level require flashing and trim compatible with the roofing material. Improvised pieces often leave gaps or hinder drainage.
Poorly executed sealing is one of the most common causes of water infiltration in new roofs. This occurs when minimum overlap, complementary accessories, or correct alignment are missing.
For large roofs, the same precautions are required on a larger scale. Installing metal roofing for large areas demands special attention to fasteners, joints, gutters, wind protection, and maintenance.
The most critical points in roofing are usually at the junctions, fastenings, and gutters, not in the center of the tiles.
The gutter needs to receive the volume of water from the roof and channel it without overflowing. In restaurant areas, this directly affects customer comfort.
A small gutter can backflow water under the roof during heavy rain. Poorly positioned downspouts can spray water into walkways, rows, or entry areas.
The slope of the gutter also needs to be sufficient to channel the water without accumulation. Leaves, dust, and grease can reduce its drainage capacity.
In areas near trees, busy streets, or open kitchens, cleaning needs to be more frequent. Accumulated debris causes water to back up and increases the risk of leaks.
Water drainage should be planned away from traffic areas. In drive-thrus, for example, puddles near the vehicle lane can create discomfort and a risk of slipping.
Good roofing loses its effectiveness when drainage doesn't follow the protected area.
Rooftop terraces near kitchens, barbecues, griddles, and deep fryers face different conditions than a regular balcony.
Grease, soot, steam, and heat can accumulate on the underside of the tile, in the gutters, and on the trim. This buildup requires more frequent cleaning.
The distance between the equipment and the roof must allow for ventilation and maintenance. A tile that is too close to the heat source may suffer greater wear and tear and make cleaning more difficult.
It is also necessary to prevent rainwater from the roof from flowing back into preparation areas, storage areas, or employee circulation areas.
In open kitchens, materials need to withstand commercial use and sanitization. The design should separate areas for consumption, service, and preparation to reduce flow conflicts.
The metal roof should protect the space without trapping smoke, vapor, and heat. When food is prepared in an outdoor area, ventilation and cleanliness become as important as aesthetics.
Kiosks and food parks often require modular coverings, which allow for quick assembly and simplified maintenance.
Before choosing the material, the project must define whether the area will be used for prolonged consumption, waiting lines, order pickup, or operational support.
Consumer areas need thermal comfort, protection from side rain, and good visual visibility. Queues and pick-up points, on the other hand, require objective protection, adequate drainage, and unobstructed passage.
In food parks with multiple stalls, a modular structure facilitates the repetition of parts. Roof tiles, flashing, gutters, and enclosures can follow the same pattern, reducing the need for adaptations.
Kiosks also often rely on nighttime closures, counters, and support structures. Roller doors, facades, and roofs should complement each other from the start.
Modular designs reduce improvisation and facilitate maintenance when multiple units use the same construction standard.
In drive-thru areas, the roof design needs to consider vehicles, pedestrian flow, and rainwater runoff.
The clearance height must allow for the passage of larger vehicles, such as pickup trucks and delivery vans. Signage, lighting fixtures, and suspended equipment must not reduce this height in an unsafe manner.
The drainage system needs to carry the water away from the roadway. Puddles in the traffic lane can cause discomfort for customers and pose a risk to employees.
The covering must also be wind-resistant, especially in open areas. Edges and ends require attention during fastening.
Because the structure is very exposed to the street, soot, dust, and vehicle debris can accumulate on the sheet metal and in the gutters.
Maintenance needs to take this environment into account. Cleaning, screw inspection, and seal checks help preserve the roof's performance.
In drive-thrus, the canopy must provide protection without reducing visibility, headroom, or pedestrian safety.
Exterior roofing is exposed to rain, humidity, solar radiation, dust, and pollution. In coastal regions, sea air adds salts to the metal surface.
These agents can accelerate wear, especially on cut edges, fasteners, gutters, and points where water accumulates.
The protection plan must take into account the work environment. galvanized steel It is commonly used in roofing, cladding, and lightweight structures exposed to the elements, as the zinc coating helps reduce contact between the base steel and corrosive agents.
Even with protection, maintenance is still necessary. Accumulated dirt, cracks, and damage to the coating create points of attention.
THE corrosion of steel It depends on the combination of material, environment, piece design, and maintenance routine.
The choice of material needs to take into account rain, sea air, pollution, grease, and ease of access for cleaning.
Roofs in high-traffic areas accumulate dirt at a different rate than residential roofs. Grease, street dust, leaves, and soot can settle on tiles, gutters, and trim.
Periodic inspections should verify the tightening of screws, the condition of washers, the sealing of ridge caps, and the accumulation of debris in the gutters.
In restaurants with kitchens located near the roof, grease splatters and vapors require extra attention. Cleaning should prevent residue from remaining on the griddle for extended periods.
Frequency varies depending on location, customer volume, and exposure to the sea or pollution. Seaside restaurants tend to require more frequent inspections.
It's also advisable to review coverage before and after peak periods, such as long weekends and holiday seasons.
Preventive maintenance avoids small sealing points from turning into leaks during service.
The first mistake is choosing roofing solely based on the price of the tiles. In areas open to the public, appearance, noise, comfort, sealing, and maintenance also factor into the decision.
Another problem is defining the material without knowing the free span. Pillars, purlins, and support profiles influence the choice of tile or paneling.
It's also common to postpone gutters, ridge tiles, and flashing. These accessories are part of the roofing and should be included in the initial budget.
In coastal regions, ignoring sea air can accelerate wear and tear. In areas near the kitchen, accumulated grease requires a more careful cleaning routine.
The covering should also not block the natural ventilation of the space. Protecting from the rain doesn't mean turning the balcony into a stuffy environment.
The best decision is one that combines the use of space, materials, structure, fastening, drainage, and maintenance.
Each outdoor restaurant area has its own unique combination of span, slope, weather exposure, and visibility. These factors determine which roofing tile, paneling, or sealing accessory makes the most sense for the design.
At Aço Cearense Comercial, we distribute trapezoidal roofing sheets, corrugated roofing sheets, corrugated paneling, baguette paneling, and ridge tiles for renovations and construction of food service facilities.
To compare dimensions, thicknesses, and available options, Download the complete product catalog.. With the project defined, it is also possible to request a Get a quote from our team..
It depends on the type of area and the visibility of the roof. For large spans, trapezoidal or corrugated roofing sheets usually work well. For areas more visible to the client, such as decorated balconies and kiosks, paneling can be evaluated based on its finish.
Steel conducts heat, but thermal comfort depends on the design. Ceiling height, eaves, cross ventilation, and sheet metal color all affect the result. A very enclosed area tends to retain heat, regardless of the type of roof used.
Most leaks occur at fixings, ridge caps, flashing, and junctions between roof slopes. Sealing screws, proper overlapping, and gutter cleaning reduce the risk of leaks.
The minimum slope varies depending on the tile or paneling profile, the length of the roof slope, and the manufacturer's technical recommendations. Trapezoidal and corrugated profiles may require different slopes.
In commercial areas, maintenance tends to be more frequent than in residential roofs. Grease, dust, leaves, and soot require cleaning of the gutters, inspection of screws, and checking of the seal.
Tiles are typically used for larger, more functional areas. Paneling may make more sense on visible balconies, kiosks, and canopies where the finish appears as part of the space's identity.
Yes, provided the design takes into account heat, grease, smoke, ventilation, and ease of cleaning. The distance between the roof and the heat source should be determined according to the use and safety of the space.