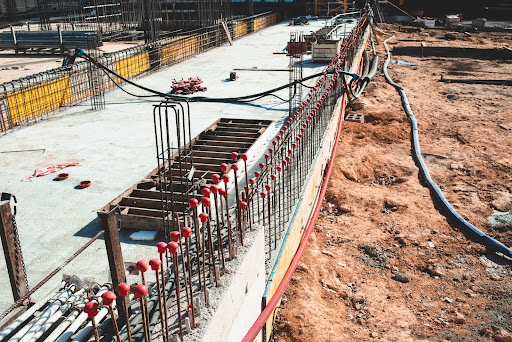
To the metal roofing for large areas They need to be chosen based on the project, the loads, the environment, and the installation method. In warehouses, logistics centers, and industries, an inappropriate decision can cause deformations, leaks, and frequent interventions.
The tile profile, sheet thickness, and distance between supports directly affect resistance. Exposure to wind, sea air, condensation, and temperature variations should also be considered in the specification.
The larger the area covered, the greater the impact of small errors repeated over hundreds or thousands of square meters.
An extensive roof involves many tiles, fasteners, seams, flashing, and drainage points. A small flaw can be repeated throughout the entire structure.
In an industrial warehouse, for example, incorrect overlapping can create several points of water infiltration. Incompatible screws can also show wear before the roof tiles.
The volume of water channeled through the roof increases with the area. Therefore, gutters and downspouts need to accommodate the rainfall predicted for the region.
The wind also exerts different pressures on each part of the roof. Edges, corners, and ridges usually receive more intense forces than the central regions.
Furthermore, long roof tiles undergo thermal movement. Steel expands when heated and contracts when the temperature drops.
The project needs to treat roofing, structure, fasteners, and drainage as parts of the same system.
Our content about main types of metal roofing It features formats used in residential, commercial, and industrial construction.
The choice begins with defining the intended use of the property. A logistics center has different requirements than a factory with hot processes or a warehouse intended for food storage.
The designer also needs to know the size of the roof, the slope, the height of the building, and the location of the construction site.
Internal activity can generate steam, heat, particles, or chemical agents. These conditions primarily affect the underside of the roof tiles and the supporting structure.
The external environment exposes the material to rain, solar radiation, sea air, pollution, and temperature changes.
Before soliciting proposals, the project must include:
Without this information, proposals with similar prices may represent very different technical systems.
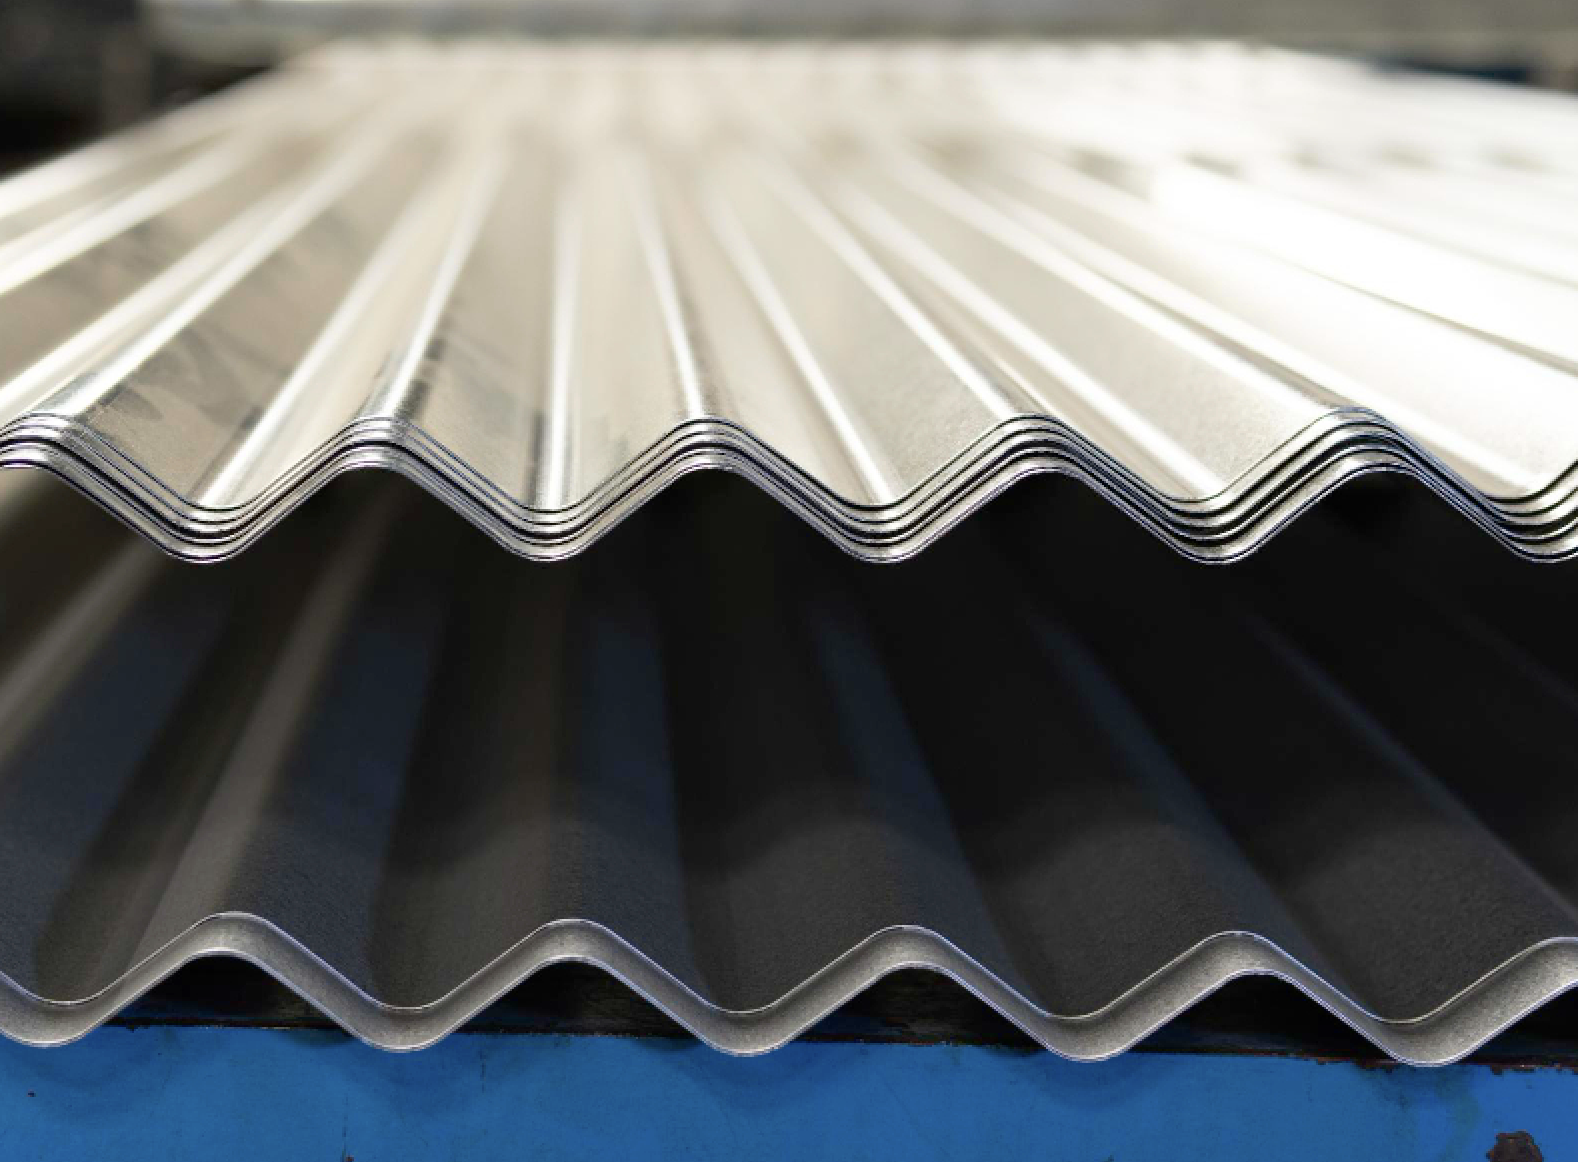
Corrugated roofing sheets have continuous curves along the entire length of the sheet. They are used in different types of roofing and cladding.
Trapezoidal roof tiles feature ribs with a more pronounced geometric pattern. Depending on the model, they can offer greater rigidity to span gaps between supports.
This characteristic explains its frequent use in sheds, shopping centers, factories, and warehouses. However, the shape alone does not define the tile's capacity.
Rib height, sheet thickness, and spacing between purlins need to be analyzed together. A trapezoidal sheet with a low profile may meet different requirements than one with higher ribs.
THE trapezoidal tile It also allows for the creation of side enclosures, which helps maintain the same visual standard in large developments.
The choice of profile should follow the technical tables and calculated loads, not just the appearance of the tile.
The span corresponds to the distance between the purlins or other elements that support the roofing sheet. The greater this distance, the greater the stress on the sheet.
A tile suitable for close supports may warp when installed in larger spans. This warping can affect sealing, drainage, and appearance.
The profile height increases stiffness in certain geometries. Thickness also alters behavior, but should not be chosen in isolation.
Reducing the number of purlins to save on the structure may require roofing tiles with greater load-bearing capacity. Similarly, increasing the number of supports can change the total cost of the roof.
The designer needs to compare the options considering steel, assembly, weight, and secondary structure.
The cheapest tile per square meter may require more supports and increase the cost of the entire system.
It is also necessary to check the commercial length and transport limitations. Very long pieces require special care during loading, unloading, and lifting.
Thickness influences stiffness, weight, and resistance to deformation. Very thin sheets can dent during transport, installation, or maintenance.
On the other hand, a greater thickness increases the weight on the structure and can raise handling costs.
The definition must take into account the tile profile, the span, the wind load, and the presence of equipment on the roof.
Solar panels, ducts, and air conditioning systems should not be installed without first verifying the structural capacity. These components also create new attachment points.
The movement of teams requires walkways and safe routes. The roof tiles should not be treated as a common walking surface.
The correct thickness is that specified for the profile and the project loads, with the defined support conditions.
Replacing the product with a thinner sheet requires new technical validation. Visual similarity between the products does not guarantee identical performance.
The wind can put pressure on the roof or create suction, attempting to lift the tiles. The intensity depends on the region, the height, and the geometry of the building.
Warehouses with large spans, side openings, or extensive gates can experience significant internal pressures. When wind enters the building, it alters the forces acting on the roof.
Corners and edges usually require a greater number of fasteners. Central regions, however, can follow a different distribution.
The type of screw, the position, and the distance between fasteners must be specified in the design. Reducing the number of fasteners during assembly compromises safety.
The structure must also have bracing capable of stabilizing the whole thing. Roof tiles are not a substitute for the structural elements designed for this purpose.
An extensive roof should not repeat the same screw placement without considering the different wind zones.
The installation must follow the technical details and guidelines of the tile manufacturer.
The slope directs water to gutters and discharge points. Low slopes increase the risk of water backing up through overlaps.
Each profile has a recommended minimum slope. The length of the water flow, the intensity of the rainfall, and the presence of joints also affect this.
On very large roofs, water travels greater distances to reach the gutter. Therefore, the drainage capacity needs to be calculated.
Transverse joints require extra care. When they can be avoided with longer tiles, the risk of water infiltration tends to decrease.
However, long roof tiles are more difficult to transport and move. They also exhibit greater dimensional variation with temperature.
Slope, length, and number of splices must be defined together.
Gutters and downspouts need to remain accessible for cleaning. Leaves, dust, and debris can block drainage and cause overflows.
The fastening system keeps the roof tiles attached to the purlins and must withstand wind, thermal movement, and building use.
Screws must be made of material and have protection compatible with the tile and the environment. A less robust fastener may fail before the sheet metal.
Sealing washers prevent water from entering around the bolt. When overtightened, they can deform and lose effectiveness.
Insufficient tightening leaves gaps and allows movement. Therefore, installation must follow the specified torque and procedures.
The fasteners also need to be placed at the correct points on the profile. Drilling holes out of position can create deformations or leaks.
The roof tile, screw, and washer must have a compatible lifespan.
In coastal or industrial areas, the protection of fasteners deserves the same attention given to roofing cladding.
Overlaps close the joints between roof tiles. They can occur laterally and, in some designs, lengthwise.
The required width depends on the profile, slope, and wind exposure. An overlap smaller than recommended increases the risk of water ingress.
The installation must also take into account the prevailing direction of the winds and rain. Otherwise, the flow may force water against the joints.
Sealants may be necessary in some systems. They must be compatible with the sheet metal, temperature, and environment.
Excess product will not correct a poorly positioned seam. Furthermore, exposed sealants require inspection as they age.
Well-executed overlaps reduce leaks without relying on makeshift repairs after delivery.
Before starting large-scale assembly, it is advisable to validate the first section of the roof and correct any misalignments.
Ridge caps protect the point where roof slopes meet. Flashing seals off areas near walls, parapets, and changes in level.
These components must match the tile profile. Generic parts may leave gaps, allow water ingress, or have inadequate fastenings.
Side walls also need to be detailed. They protect the interior from wind-driven rain and help define the building's appearance.
In ventilated warehouses, some openings are part of the design. However, air intake and protection against rain need to be balanced.
Sealing foams and trim pieces can close gaps between profiles. These materials must withstand temperature and external conditions.
Most of the leaks appear at the joints of the roofing, not in the center of the tiles.
Therefore, ridge caps, flashing, gutters, and closures should not be left as a decision after the purchase of the sheets.
Corrosion reduces the thickness of steel and can damage fasteners, edges, and joint areas. The progression depends on the coating and the environment.
Coastal areas expose roof tiles to sea salt. Industrial regions, on the other hand, may be exposed to aggressive vapors and particles.
The underside can also suffer from condensation corrosion. This problem occurs when hot, humid air meets the cold tile.
Warehouses with industrial processes, refrigerated storage, or high steam generation require analysis of this condition.
Areas protected from rain may accumulate more contaminants because they do not receive natural washing.
The content about Corrosion of steel and ways to prevent it. It explains how moisture and external agents attack metal surfaces.
The choice of cladding should take into account both sides of the roof and the internal conditions of the shed.
Sea air deposits chlorides on roof tiles, fasteners, and structures. These salts accelerate corrosion and accumulate in crevices.
Distance from the sea is not the only criterion. Winds, building height, and natural barriers alter the amount of salt that reaches the roof.
Areas under equipment, solar panels, and overlays can retain debris. Therefore, access for cleaning needs to be planned.
The material must offer protection compatible with this type of exposure. Fasteners, gutters, and flashing must also meet the same requirement.
Regular washing can remove some of the deposits. However, the procedure should use products that will not damage the coating.
In coastal regions, specifying only the roofing tile and ignoring the accessories creates weak points in the system.
More frequent inspections help identify stains and damage before they spread to larger areas.
Industrial activity can release dust, fumes, grease, or chemicals. Each agent affects materials differently.
Food industries can generate steam and condensation. Chemical processes, on the other hand, require knowledge of the substances present in the air.
Accumulated dust retains moisture and blocks gutters. Oily residue makes cleaning difficult and remains on the roof tiles for longer.
The roof must allow for inspection without interrupting the entire production process. Walkways and safe access points should be included in the design.
Equipment installed on the roof also requires its own support. Improvised fixings create holes, deformations, and points of water infiltration.
The industrial environment should be analyzed based on the processes carried out inside the building, and not just its external location.
This assessment guides the selection of cladding, ventilation, insulation, and maintenance frequency.
Steel conducts heat quickly. Therefore, simple roof tiles can transmit some of the outside temperature to the inside.
Warehouses containing people, food, medicine, or sensitive equipment may require more stringent temperature control.
Thermoacoustic roof tiles combine metal sheets with insulating materials. They help reduce heat transfer and some of the noise from rain.
Membranes installed under the roof can also be used. However, their fixation and behavior in the face of moisture need to be evaluated.
Natural ventilation can remove some of the hot air. Skylights and side openings should be sized according to the building's use.
Light colors tend to absorb less radiation than dark shades. However, color, insulation, and ventilation need to work together.
Interior comfort depends on the entire system, not just the type of roof tile.
THE Maxlume It can be evaluated in projects that require metal roofing with a uniform finish and protection intended for outdoor use.
This option can be suitable for commercial warehouses, logistics centers, stores, and developments where the roof remains visible.
In our portfolio, we position Maxlume for applications where appearance and preservation need to be considered from the specification stage.
The choice should consider profile, thickness, inclination, exposure, and mounting system. The product's technical specifications should be consulted to support the decision.
The material does not correct drainage flaws, excessive gaps, or incompatible screws. These items remain the responsibility of the design and installation team.
Maxlume should be installed as part of the roofing system, not as a substitute for technical sizing.
Tiles produced in longer lengths can reduce cross-sectional seams. This choice decreases some points of water infiltration.
However, long items require suitable transport. Curves, narrow access roads, and urban restrictions can limit delivery.
The lifting process also needs to distribute the weight without bending the roof tiles. Poorly positioned cables cause permanent deformation.
During assembly, even moderate winds make it difficult to control very large pieces. The team needs to define safe limits for the operation.
The project should compare the reduction in amendments with the costs and logistical risks.
The best modular design is the one that reduces junctions without creating problems related to transportation, storage, and assembly.
In some cases, dividing the coverage into smaller modules offers greater control over execution.
Bundles of roof tiles should be kept off the ground, supported on level bases, and protected from water.
Temporary coverings need to keep out rain without completely blocking ventilation. Sealed tarps can trap moisture between the sheets.
If the package arrives wet, the tiles should be separated and dried. Water trapped between metal surfaces can cause stains.
The pieces should not be dragged over each other. This movement scratches the coating and exposes vulnerable areas.
Storage should also follow the assembly sequence. Packages placed far from the work area increase movement and risks.
Roof protection begins before installation. Damage to the roofing material follows the tile even after assembly.
Upon receipt, document any dents, scratches, moisture, and discrepancies in measurements.
The assembly must follow the design, sequence, and details. Changes made by the team without validation may compromise the seal.
Cutting tools must be compatible with the coating. Processes that generate excessive heat can damage the edges.
All metal shavings need to be removed. When they remain on the tile, they oxidize and leave stains.
Teams must use walkways or designated supports. Walking directly on the metal sheets may cause deformation.
Protective films also need to be removed within the indicated period. Prolonged exposure to the sun can make their removal more difficult.
The inspection should take place during assembly, before subsequent tiles conceal fasteners and joints.
A completed section can serve as a reference for checking alignment, tightness, and sealing.
Extensive roofing requires scheduled inspections. Waiting for leaks to appear increases the risk of internal damage.
Frequency depends on the weather, activity, and the presence of sea spray or pollution. After storms, it is also advisable to check areas subject to strong winds.
Gutters and downspouts must remain unobstructed. Leaves and dust cause overflows and keep water on the roof tiles.
Screws, washers, seals, and overlaps should be inspected. Signs of dryness or looseness need to be corrected.
Equipment installed later also deserves inspection. New perforations can create leaks.
The maintenance plan should record access logs, frequency, and repair criteria.
This documentation facilitates comparisons and allows for the identification of recurring problems in specific sectors.
The price of the roofing tiles represents only a portion of the investment. Purlins, fasteners, insulation, transportation, and installation also affect the budget.
A more rigid roof tile can allow for larger spans, but it may cost more. Another option may require a secondary structure closer by.
Surface protection influences future maintenance. Materials incompatible with the environment may require premature repairs or replacements.
Access to coverage also comes at a cost. Platforms, specialized teams, and operational interruptions are all factored into the bill.
In logistics centers and industries, water infiltration can damage products and equipment. This risk needs to be considered in the decision-making process.
A proper comparison should use the cost of the system during the projected period of the project.
Warranties, documentation, and availability of spare parts also help in evaluating proposals.
The quote needs to describe the system clearly. Simply requesting "metal roofing for a warehouse" does not allow for comparison of equivalent proposals.
The order must specify the profile, thickness, length, coating, and quantity. Accessories must also be listed separately.
It is worth noting:
Complete descriptions reduce the risk of buying roof tiles with characteristics different from those expected.
Metal roofing for large areas needs to meet the requirements for span, wind resistance, drainage, and the site environment. Profile, thickness, and coating must all adhere to the same specifications.
At Aço Cearense Comercial, we distribute roofing tiles and steel products for warehouses, industries, logistics centers, and commercial developments.
Learn about the available options and Download our catalog. to compare materials that are compatible with your project.
Yes. The profile, thickness, structure, and coating must meet the loads and internal conditions of the industry.
Corrugated pipes have continuous curves, while trapezoidal pipes have more pronounced ribs. Capacity also depends on the pipe height, thickness, and span.
It depends on the building's use. Occupied areas, sensitive storage, and temperature-controlled processes may require insulation and ventilation.
The project must define slope, overlaps, fasteners, gutters, and flashing. The installation must preserve alignment and sealing.
The choice depends on rain, sea air, pollution, and humidity. The coating and accessories need to be specified for this exposure.
No. They reduce the need for seams, but they make transportation, lifting, and handling more difficult. Modular design must take logistics and thermal expansion into consideration.
Yes, provided the structure can support the loads and the fastening system maintains its seal. Installation should be planned or evaluated by a qualified professional.